
234 Kingfield Drive | Hopkins | $289,145
SHOW DETAILS
234 Kingfield Drive
Hopkins, SC 29061
$289,145
4
BEDS
2.5
BATHS
2,224
SQ. FT.
234 Kingfield Drive Hopkins, SC 29061
For SALE
Single Family
ACTIVE
$289,145
EST. 727.85/MO CALCULATE
4
BEDS
2.5
BATHS
2,224
SQ. FT.
Property Description
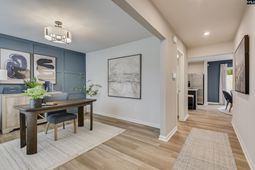
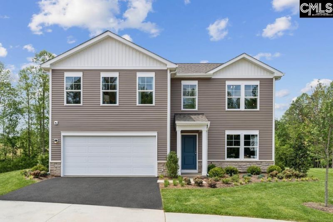
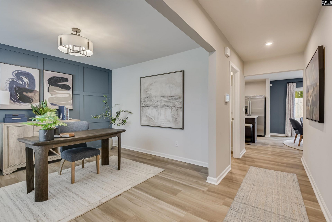
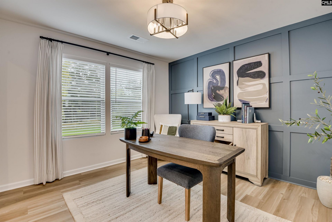
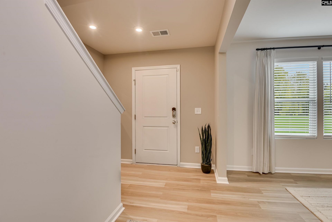
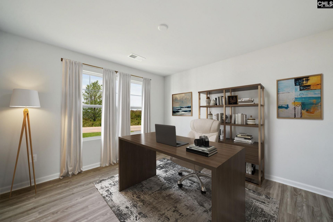
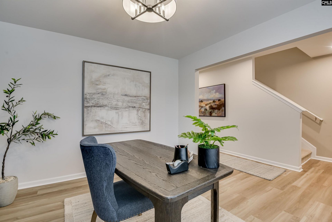
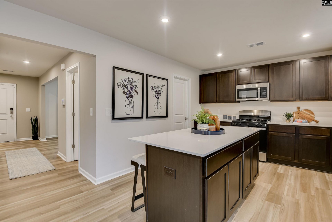
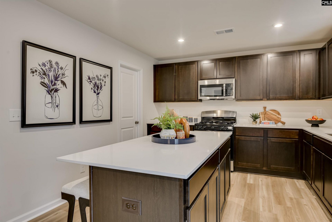
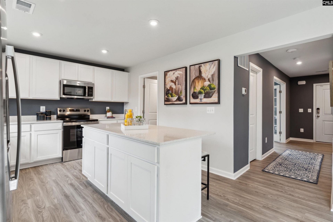
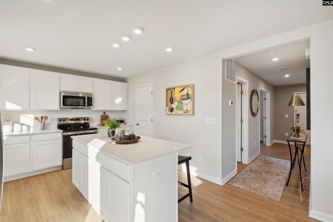
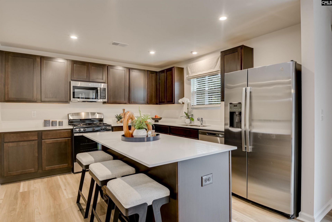
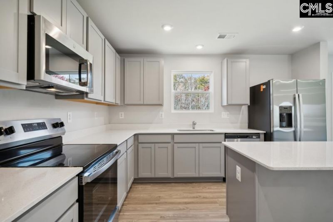
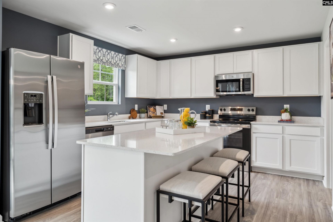
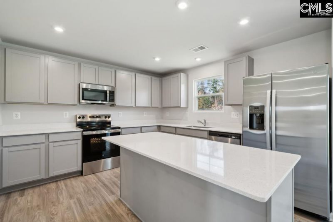
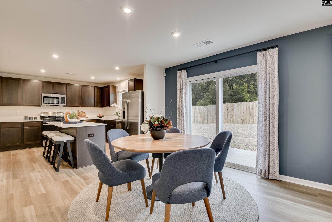
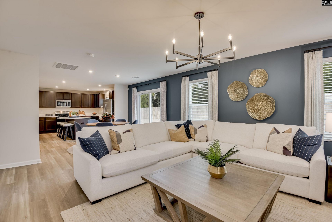
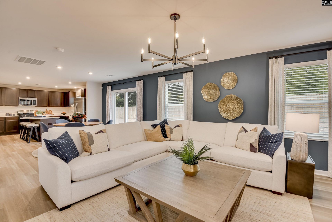
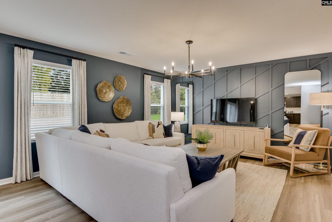
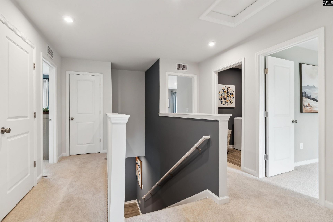
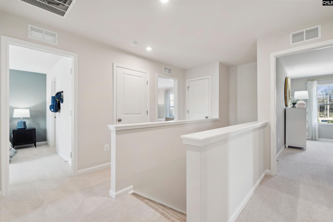
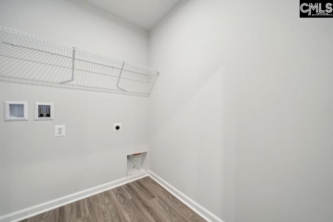
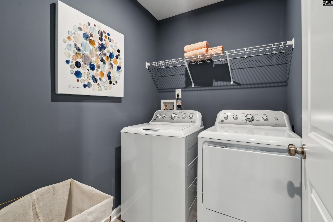
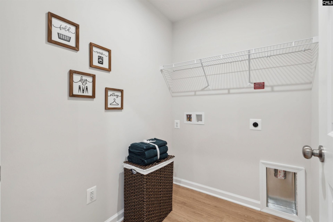
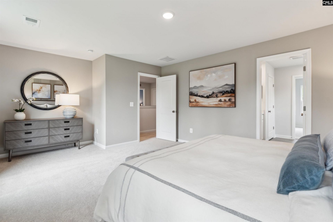
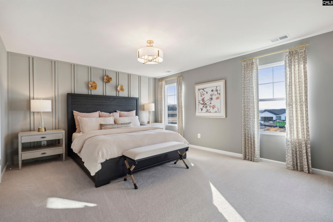
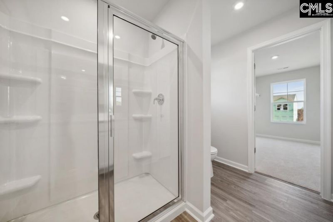

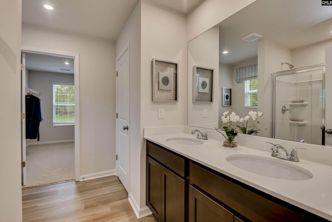
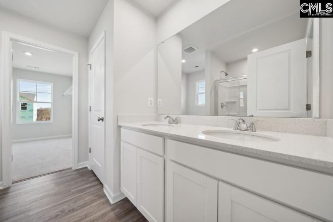
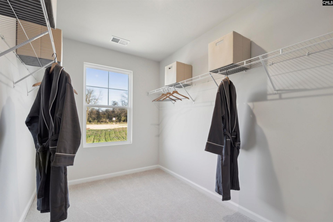
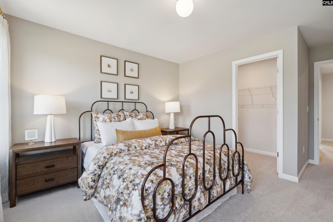
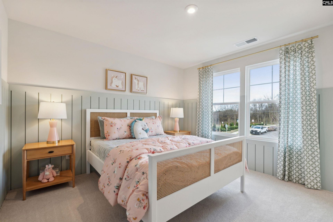
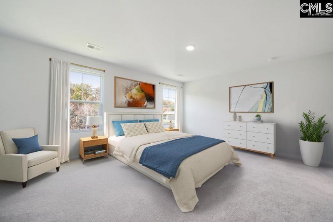
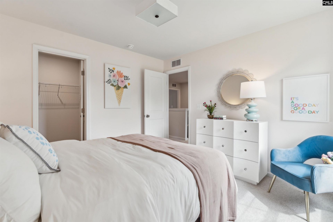
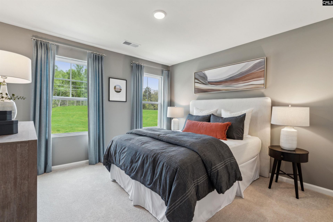
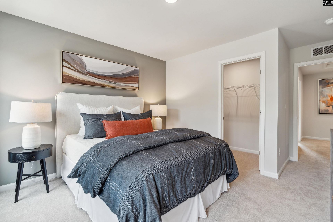
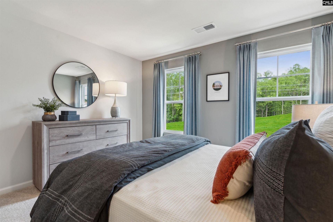
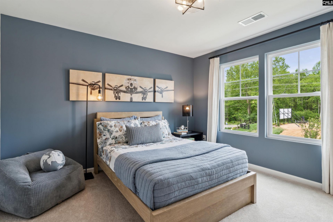
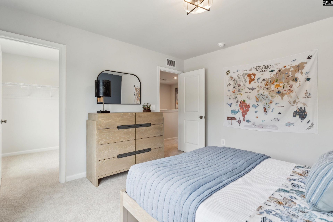
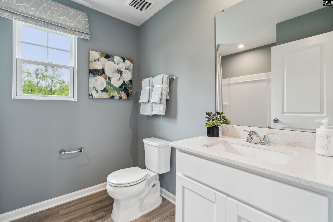
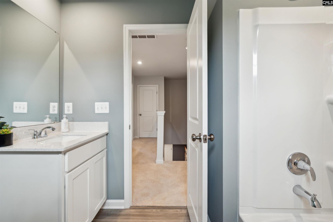
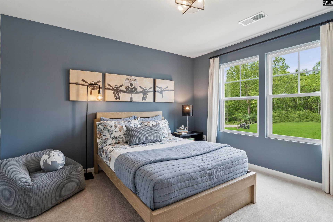
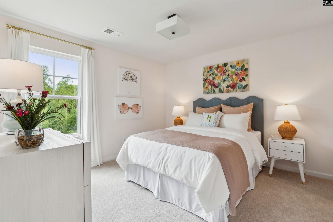
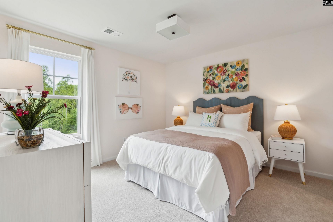
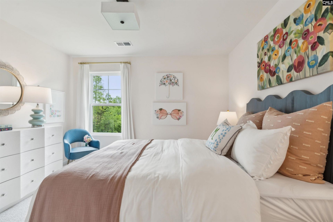
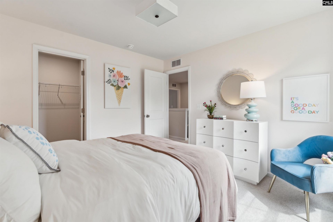
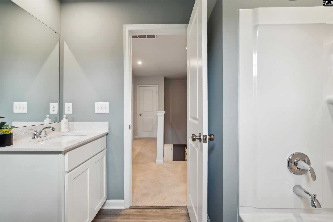
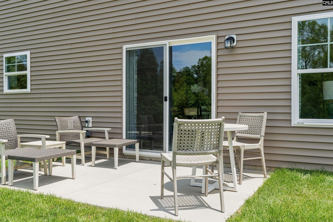
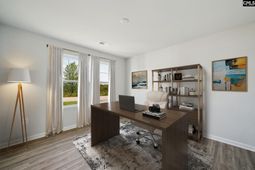
Welcome home to Chestnut Ridge North, a brand-new community offering exceptional living. We are proud to present the Melrose plan, our beautifully designed model home that offers a preview of the thoughtful design, modern finishes, and exceptional standards that set this neighborhood apart. Step inside the main level featuring a versatile flex space, ideal for a home office, playroom, or formal sitting area. The layout opens into a bright and airy open-concept living space that seamlessly connects the kitchen, living room, and eat-in area, creating the perfect setting for everyday living and entertaining. The gourmet kitchen is complete with a large island for casual dining, a spacious pantry, stainless steel appliances, and elegant quartz countertops. This inviting space is designed for both functionality and style. Upstairs, retreat to a private living area that includes three generously sized secondary bedrooms, providing ample space for family or guests. The spacious primary suite offers a peaceful escape with a large walk-in closet and plenty of storage. The Melrose plan delivers the space, comfort, and modern design today's homeowners desire. As a resident of Chestnut Ridge North, you will also enjoy exciting future amenities including a swimming pool, cabana, playground, outdoor fitness station, fire pit lounge for social gatherings, and neighborhood sidewalks. STOCK PHOTOS used for The Melrose floorplan for illustration purposes only. Disclaimer: CMLS has not reviewed and, therefore, does not endorse vendors who may appear in listings.
Property Details
- MLS ID639901
- Property TypeResidential - Single Family
- Garage2 car attached
- Lot Dimensions0.15 Acre(s)
- Lot Size0.15 Acres
- Stories2.0
- acres0.15
Listed By / Shown By
Listed By
Agency Name: SM South Carolina Brokerage LLC
Columbia SC MLS
Shown By
Agent Name: Kia Calhoun
Agent Phone: (864) 518-5529
Agency Title: Home Advantage Realty
Columbia SC MLS


Web address QR Codes
234 Kingfield Drive
Kia Calhoun
©OneHomeValue
Ask A Question 234 Kingfield Drive , Hopkins, SC 29061




This site is hosted, designed and copyright© 1994 - 2026 by Delta Media Group, Inc. -- Patent Pending --